
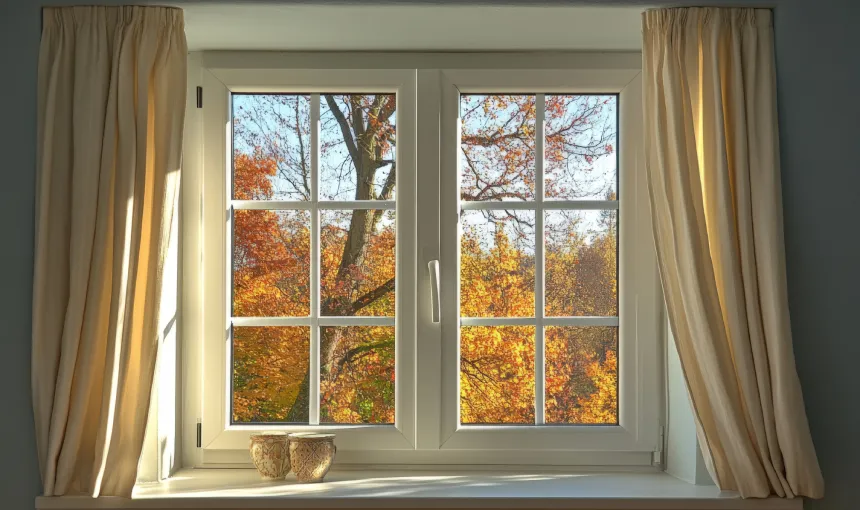
Open-style living areas are widely used in the housing industry to create spacious and connected interiors. Such layouts remove barriers, allowing light and air to move freely throughout the home, improving usability and comfort. Window design directly supports this openness. French windows provide wider openings, better airflow, and consistent light entry, helping maintain visual and functional continuity between indoor and outdoor areas. To understand their suitability, it is important to examine how window design influences open layouts.
Why Open Style Living Areas Depend on Window Design
Open layouts require uninterrupted movement across spaces. Light and air must flow freely between connected zones such as living, dining, and outdoor areas to maintain comfort and usability.
The Windows provide ventilation and daylight across the space. Smaller openings reduce airflow and brightness, while larger openings improve circulation and limit reliance on artificial lighting and ventilation. Proper design also helps maintain balanced indoor conditions.

How French Windows Support Open Layouts
French Windows include full-height glass panels that extend close to the floor. The design allows panels to open fully, creating wider openings compared to conventional window systems and supporting better space utilisation.
When opened, The Windows create a clear passage that improves accessibility and movement. The design maintains uninterrupted views and allows natural light to spread evenly across connected spaces, improving openness and reducing visual barriers.
Key Functional Benefits in Open Living Spaces
French windows improve the functionality of open-style living areas. The following benefits explain how the design supports usability and comfort:
- Consistent airflow: Wide openings allow air to circulate between connected spaces without obstruction, helping maintain indoor freshness.
- Uniform daylight distribution: Full-height panels allow light to reach deeper sections of the layout, reducing darker zones.
- Indoor-outdoor connection: The design creates a direct transition between interiors and exterior areas, such as balconies or gardens, similar to the use of French Doors for access.
- Ease of movement: Larger openings allow smooth access in frequently used spaces.
These benefits ensure that open layouts remain efficient, well-lit, and comfortable for regular use. The design also enables more efficient use of available space without adding structural complexity.
Why Aluminium French Windows Work Better in Open Layouts
Open-style living areas often require large window openings. Such designs require materials that accommodate size without compromising stability, especially in spaces exposed to the elements and subject to frequent use.
Aluminium provides strength for larger panels and performs well across a range of weather conditions. The material supports slim profiles, which allow more glass area while maintaining durability. Proper manufacturing ensures effective sealing and helps maintain indoor comfort.
Must Read: The Role of Casement Doors in Modern Architecture
Design Considerations for Open Style Living Areas
Proper planning determines how effectively french windows perform in open layouts. Each factor influences light, airflow, and movement within the space.
- Placement for light and airflow: The Windows should allow natural light and air to move across connected areas without obstruction.
- Alignment with outdoor spaces: Alignment with balconies or terraces improves usability and access.
- Structural support: Large openings require reinforcement to maintain safety and stability over time.
- Opening mechanism: The design should suit the available space and allow smooth operation.
- Installation and sealing: Proper fitting prevents air leakage and water seepage over time, supporting long-term performance.
Attention to these factors ensures that the window system supports the open-layout purpose. Proper planning also reduces maintenance issues and improves overall durability.
Conclusion
Open style living areas depend on design elements that support space, light, and movement. French windows meet these requirements by allowing wider openings, improving airflow, and enabling consistent light distribution across connected spaces. The design supports usability while maintaining a clear indoor-outdoor connection. When paired with durable materials such as aluminium and installed with proper planning, the system performs efficiently over time. This makes french windows a suitable and practical choice for modern housing layouts.